move to happy

-2618757060938637
986791724272440530
-1326315573397465018
-4244987330456549553
5008497198907321896
6794755204348168516
-8795739479892109646
8955336243302664493
9045966238599868290 (1)
9045966238599868290
h2lp3irw04zkv5nyqmnk
ghrrvu6lubc9eoabung4
24322af3-970f-4eb6-9006-991125bb75c7
xfgcjwg9yywk17lthv4f
2bd5b712-2366-44d5-8955-98a48ffd132a
previous arrow
next arrow
-2618757060938637
986791724272440530
-1326315573397465018
-4244987330456549553
5008497198907321896
6794755204348168516
-8795739479892109646
8955336243302664493
9045966238599868290 (1)
9045966238599868290
h2lp3irw04zkv5nyqmnk
ghrrvu6lubc9eoabung4
24322af3-970f-4eb6-9006-991125bb75c7
xfgcjwg9yywk17lthv4f
2bd5b712-2366-44d5-8955-98a48ffd132a
previous arrow
next arrow

1100 Bel Air Rd, Los Angeles, CA 90077

$88,950,000

Jade Mills

Features

7

Bedrooms

9

Bathrooms

4.8

Acres

Address

1100 Bel Air Rd, Los Angeles, CA 90077

Description

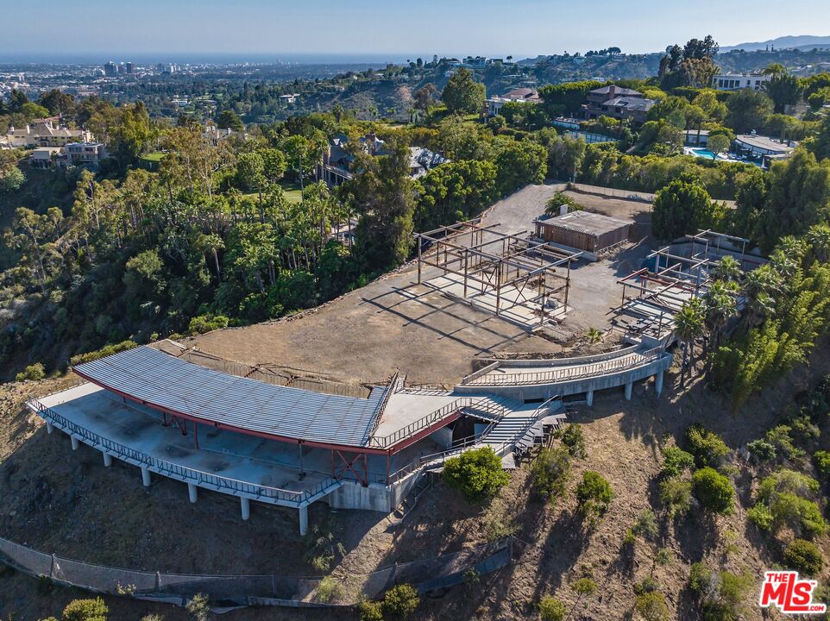
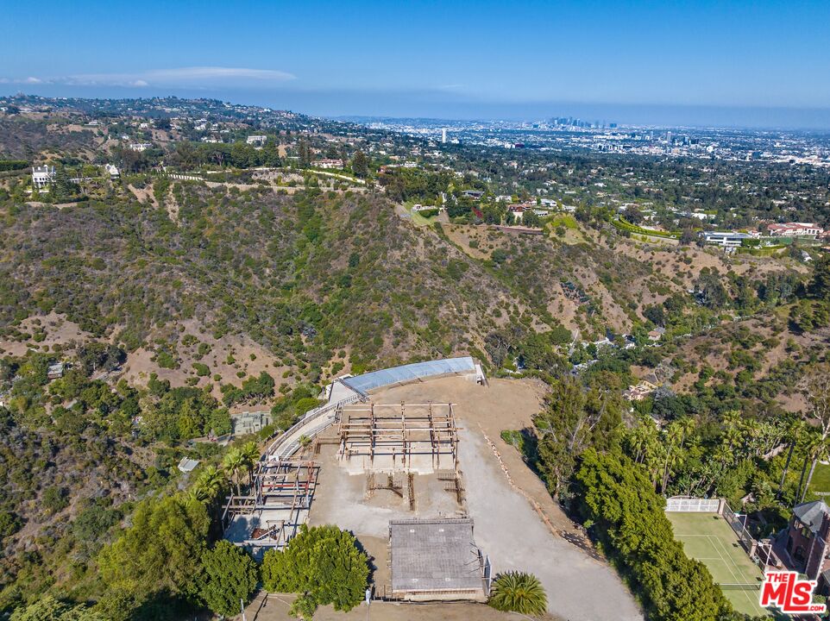
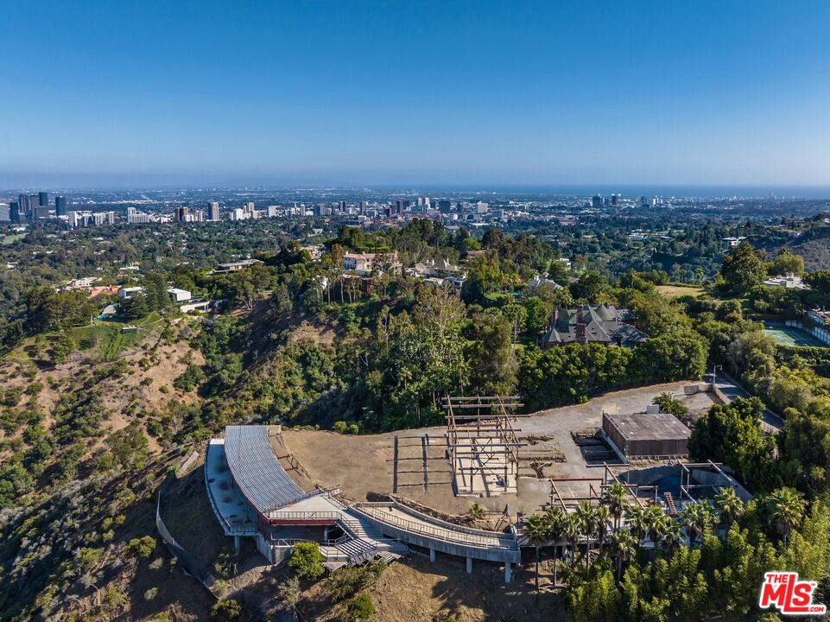
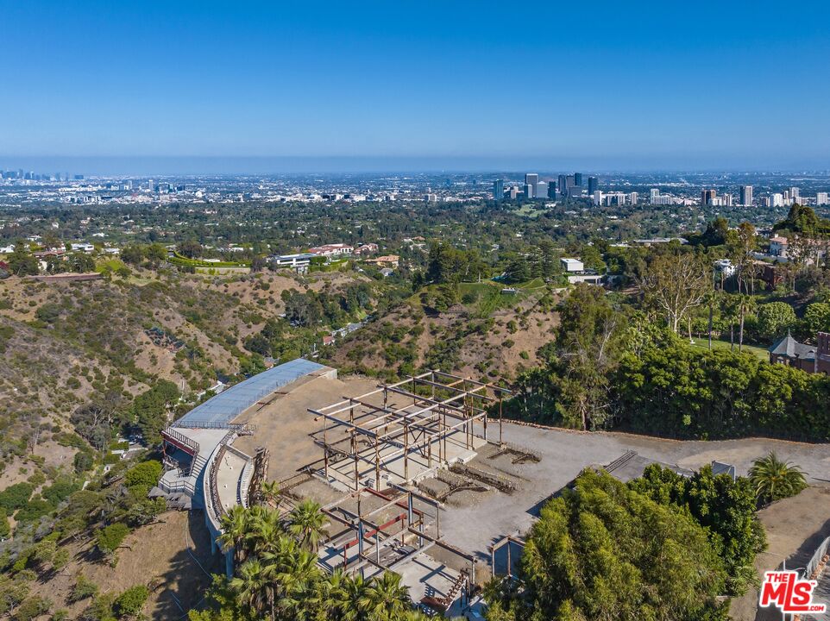
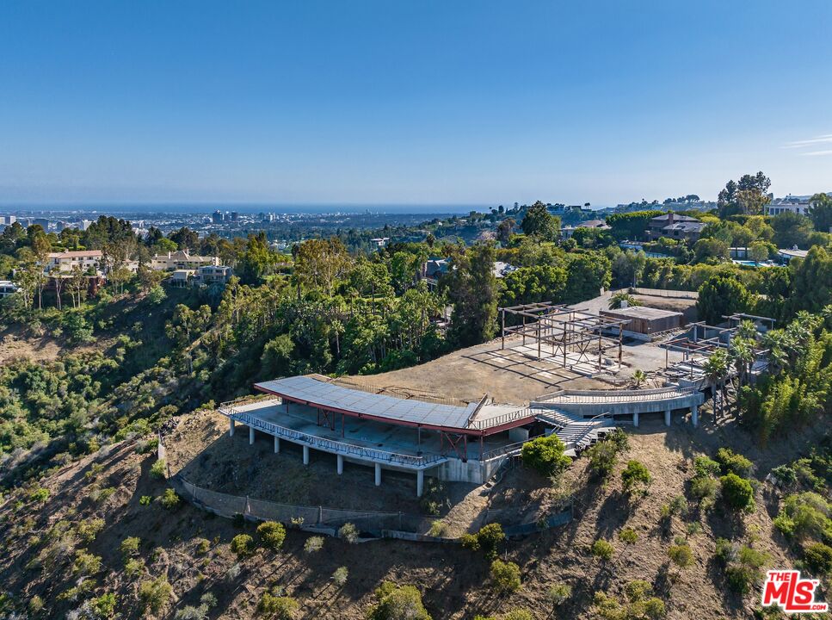
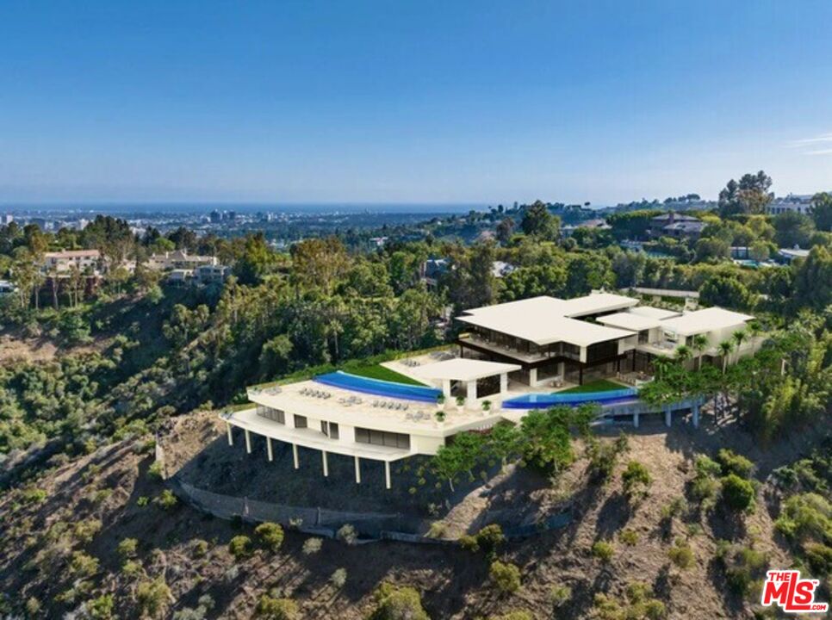
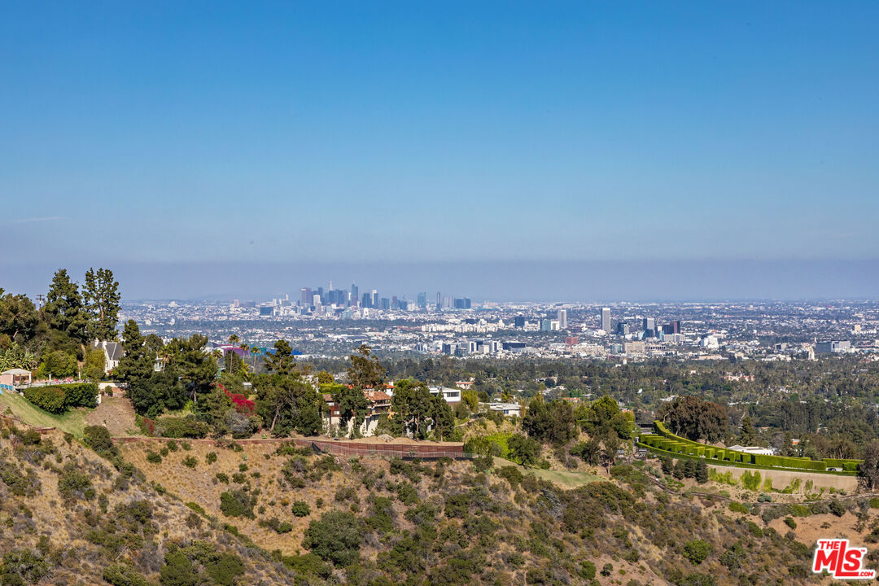
One of the finest view lots available in prime Bel Air. Included in the purchase are RTI plans by Guy Dreier Designs. Extraordinary apx. 4.58 acre promontory with panoramic city views. Sited down a long private driveway with jetliner views from Downtown to the ocean. Incredible flat land with par…

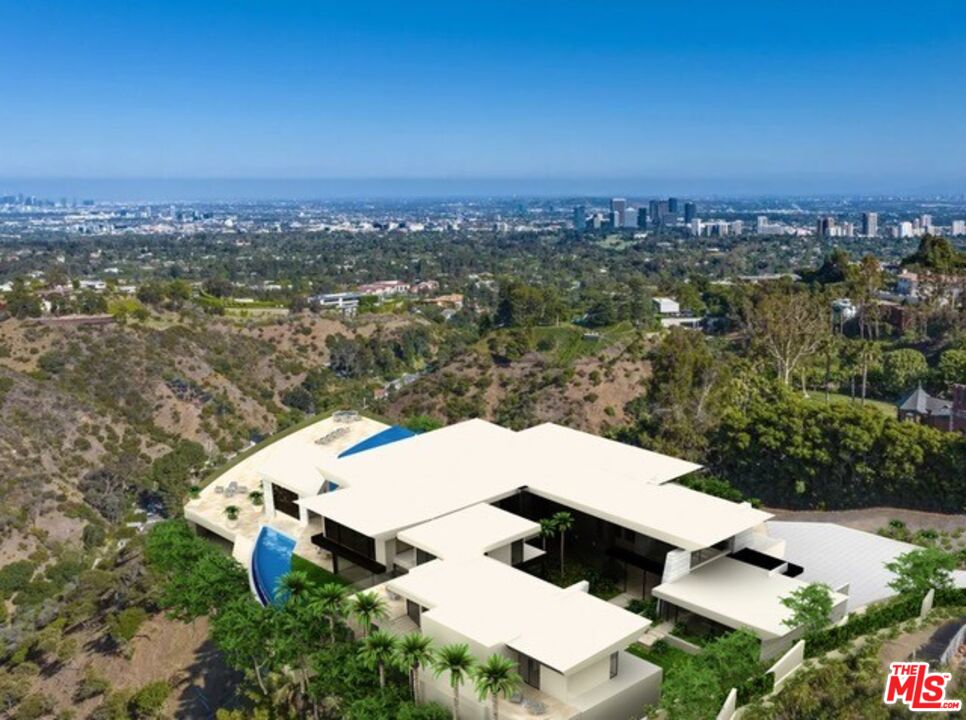
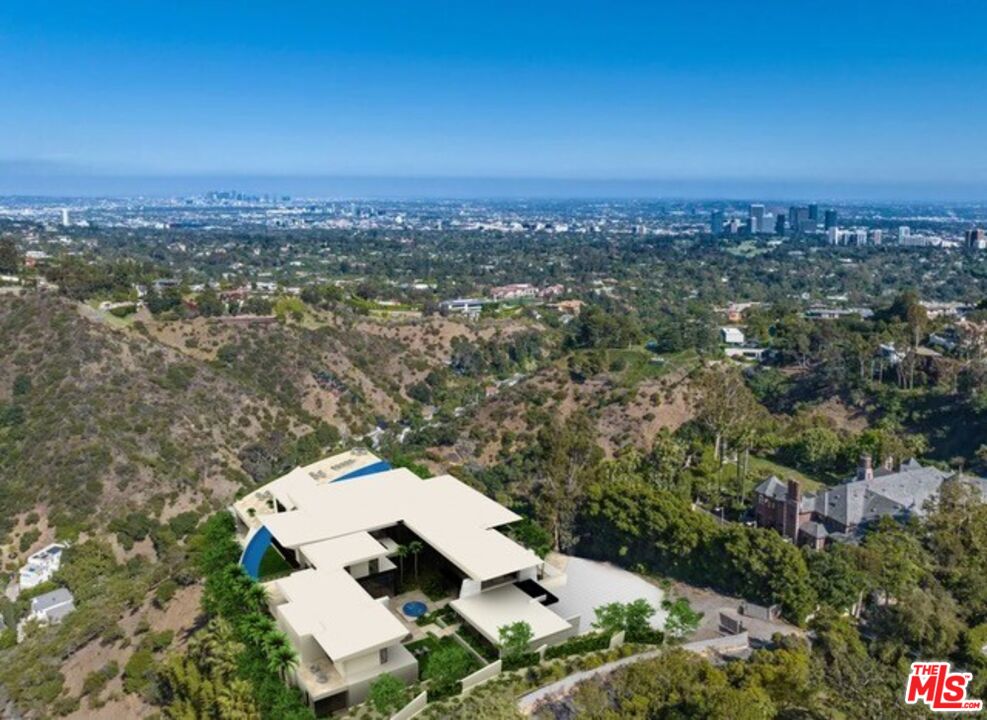
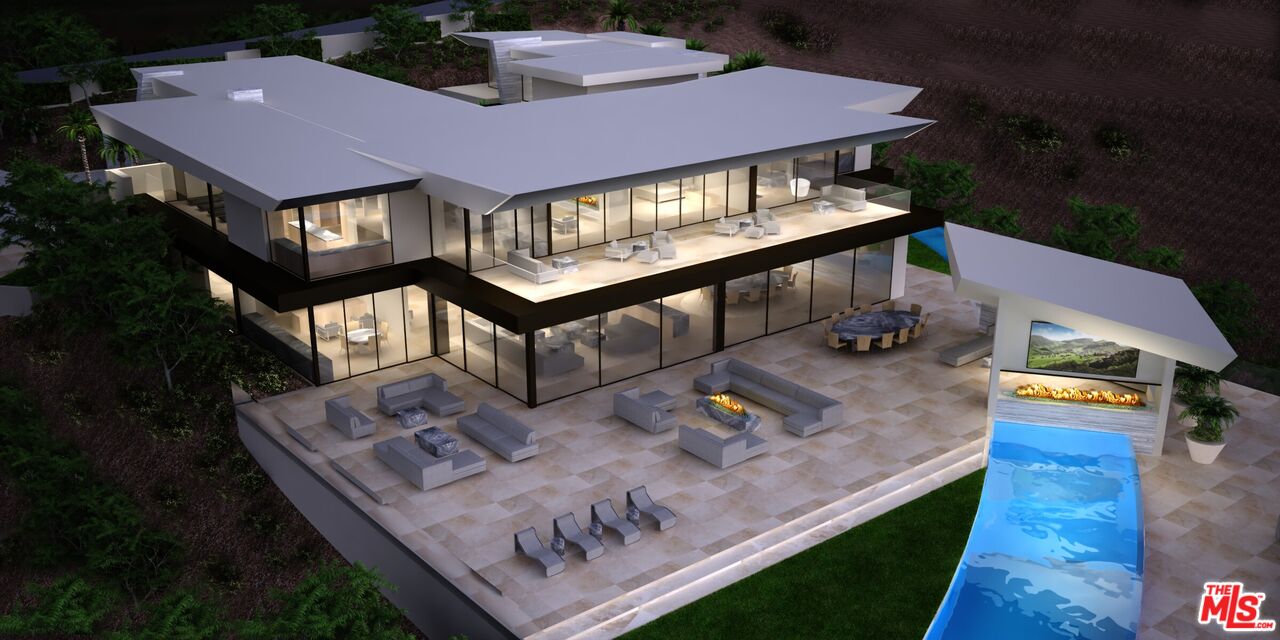
Views are unmatched, extending to the Pacific Ocean and spanning majestic hills, rugged canyons and millions of lights in the city below. A long, gated and elevated driveway accesses the property, which, when complete, will harmonize with the natural setting and erase lines between indoor and outdoor living spaces. Planned to be approximately 55,000 square feet, the four-level main residence will be stunning. Each floor is poised to maximize enjoyment of views with massive floor-to-ceiling windows and countless glass doors leading to outdoor patios, decks and vanishing-edge pools. Perfect for the collector, the garage can hold two turntables offers almost 6,000 square feet. Plans for the main residence includes a 36-person theater, a Turkish bath, wine cellar with tasting room, a hot yoga room and staff offices and quarters. Plans for the second residence includes luxurious living as well in a two-level design that measures approximately 23,000 square feet and presents a private garage of about 3,018 square feet. A combined total of 19 bedrooms and 33 baths are featured, and both homes have plans for elevators, bowling lanes, gyms, lounges, chef-worthy kitchens and only the finest finishes, fixtures, and state-of-the-art smart-home and security systems. There are plans that have been submitted for a third house on the lot that will be 25,000 sq. ft. that will have stunning views of the city out to the ocean and an infinity pool. This house will be on it own promontory and will be ultra private and add significant value to the estate. Literally above it all, the property is remarkably convenient to the finest dining and shopping

Read more Less Content
Interior

Total Bedrooms

19

Total Bathrooms

33

Full Bathrooms

33

Laundry Room

inside, room

Flooring

other

Fireplace

other

Appliances

other

Status

For Sale

Living Area

78,000 Sq.Ft.

Lot Size

27.6 Acres

MLS® ID

23-310237

Type

Residential

Architecture Styles

Contemporary

View Description

City,City Lights,Canyon,Mountains,Ocean

Exterior

Stories

3

Pool

Room From

Parking

Garage, Gated, Deliveway

Heat Type

Cental

Air Conditioning

Multi/Zone

Sales Price

$68,000,000

Zoning

Lare 40

Scroll to Top