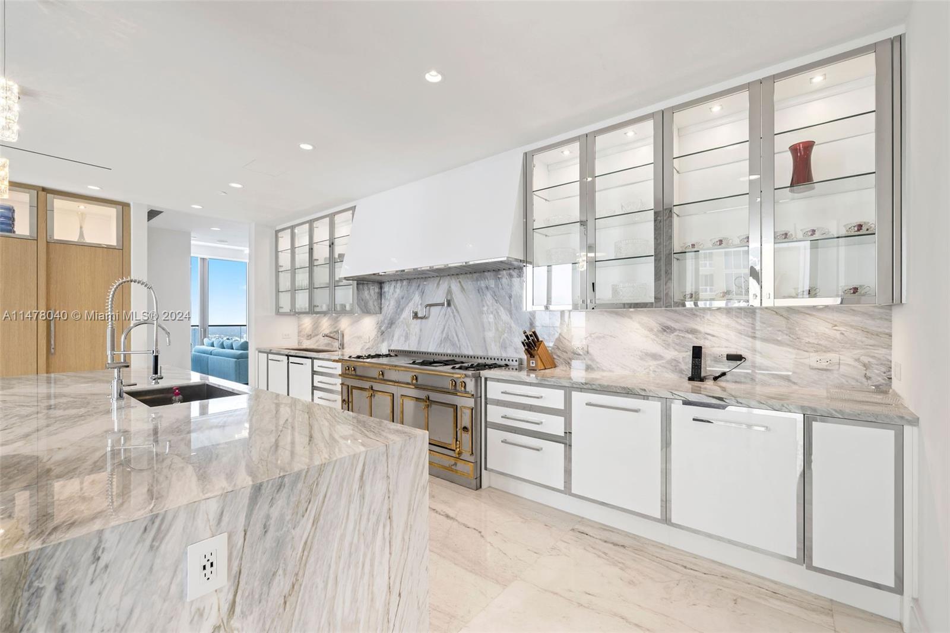
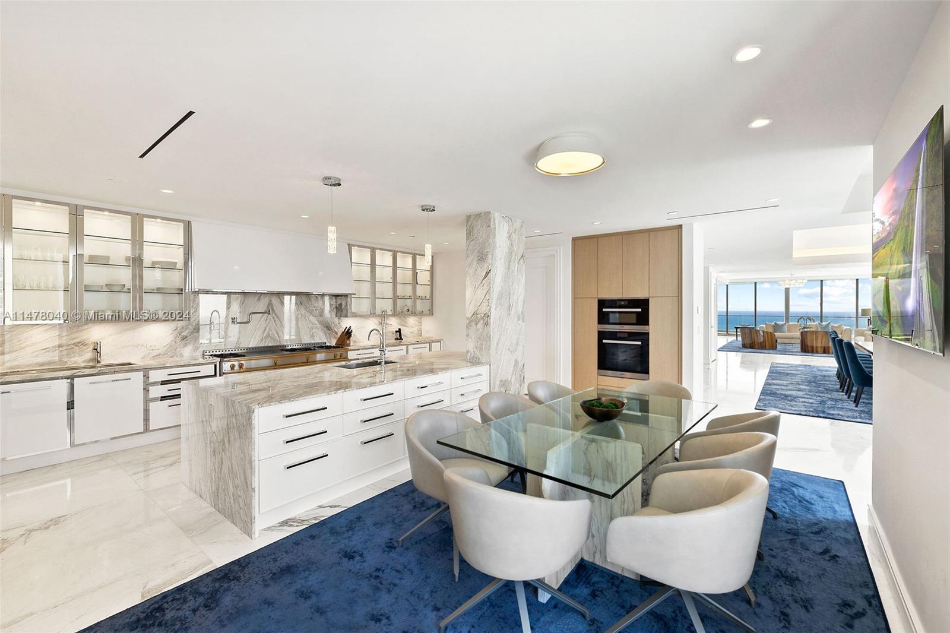
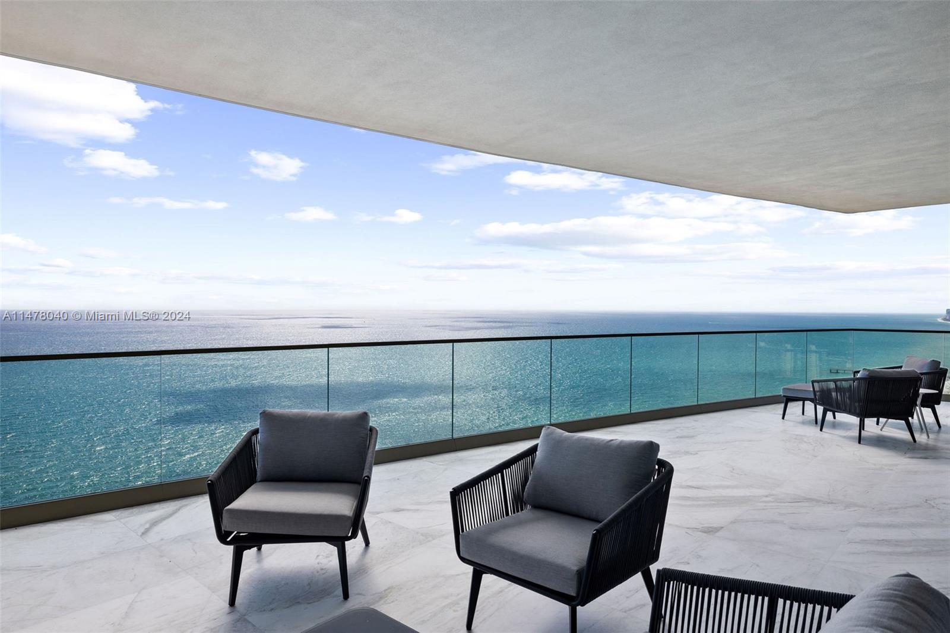
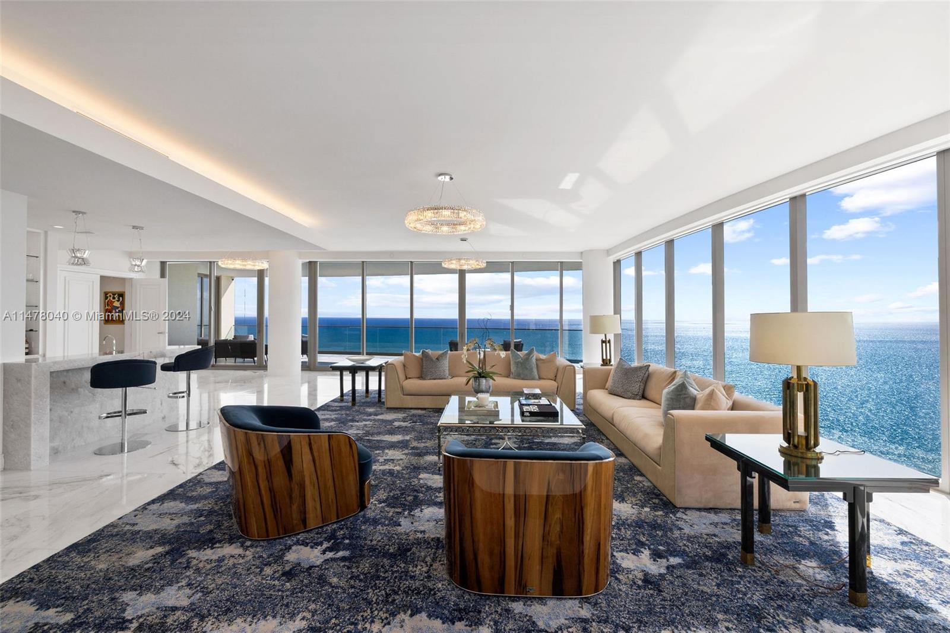
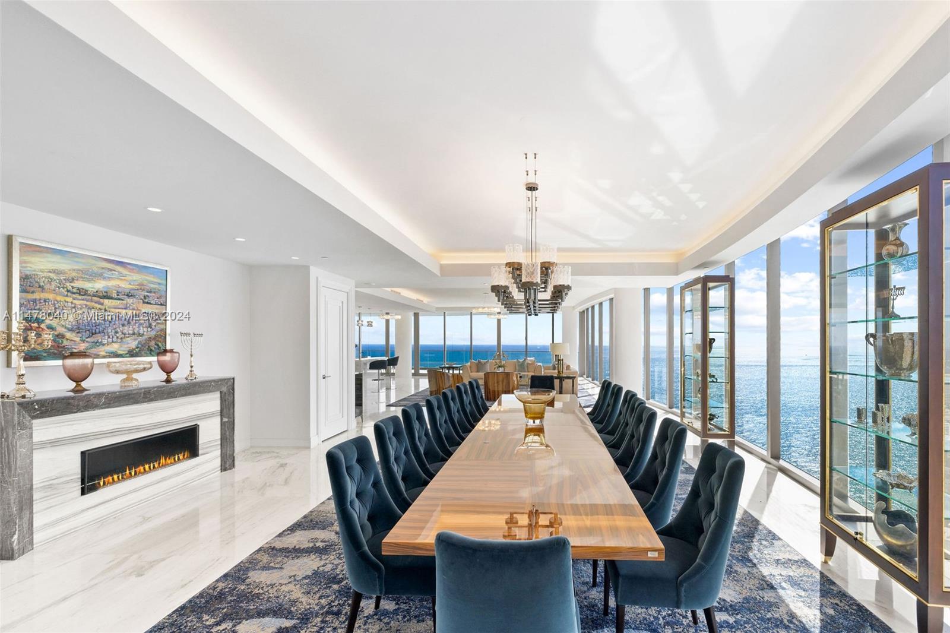
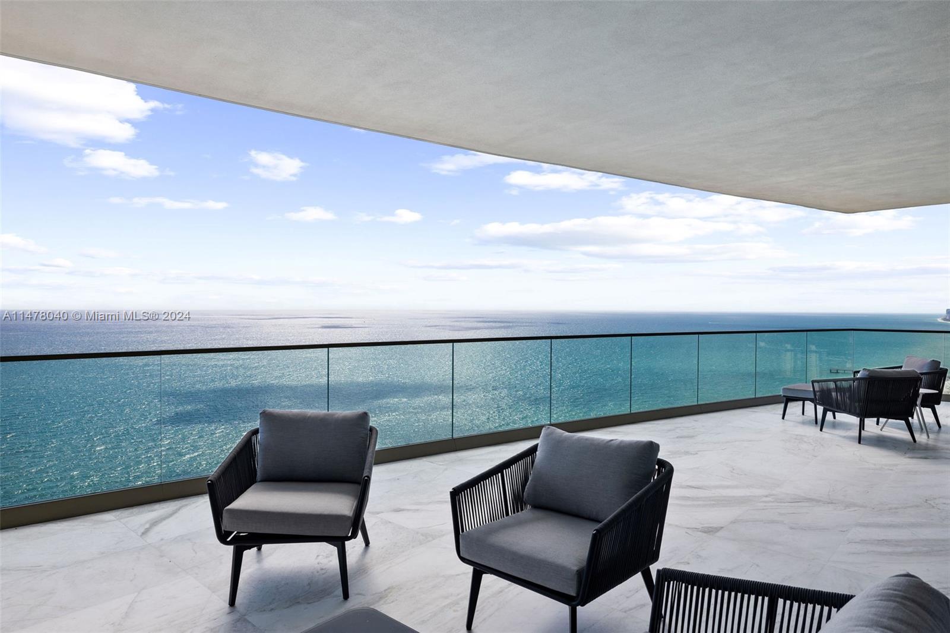
Views are unmatched, extending to the Pacific Ocean and spanning majestic hills, rugged canyons and millions of lights in the city below. A long, gated and elevated driveway accesses the property, which, when complete, will harmonize with the natural setting and erase lines between indoor and outdoor living spaces. Planned to be approximately 55,000 square feet, the four-level main residence will be stunning. Each floor is poised to maximize enjoyment of views with massive floor-to-ceiling windows and countless glass doors leading to outdoor patios, decks and vanishing-edge pools. Perfect for the collector, the garage can hold two turntables offers almost 6,000 square feet. Plans for the main residence includes a 36-person theater, a Turkish bath, wine cellar with tasting room, a hot yoga room and staff offices and quarters. Plans for the second residence includes luxurious living as well in a two-level design that measures approximately 23,000 square feet and presents a private garage of about 3,018 square feet. A combined total of 19 bedrooms and 33 baths are featured, and both homes have plans for elevators, bowling lanes, gyms, lounges, chef-worthy kitchens and only the finest finishes, fixtures, and state-of-the-art smart-home and security systems. There are plans that have been submitted for a third house on the lot that will be 25,000 sq. ft. that will have stunning views of the city out to the ocean and an infinity pool. This house will be on it own promontory and will be ultra private and add significant value to the estate. Literally above it all, the property is remarkably convenient to the finest dining and shopping